
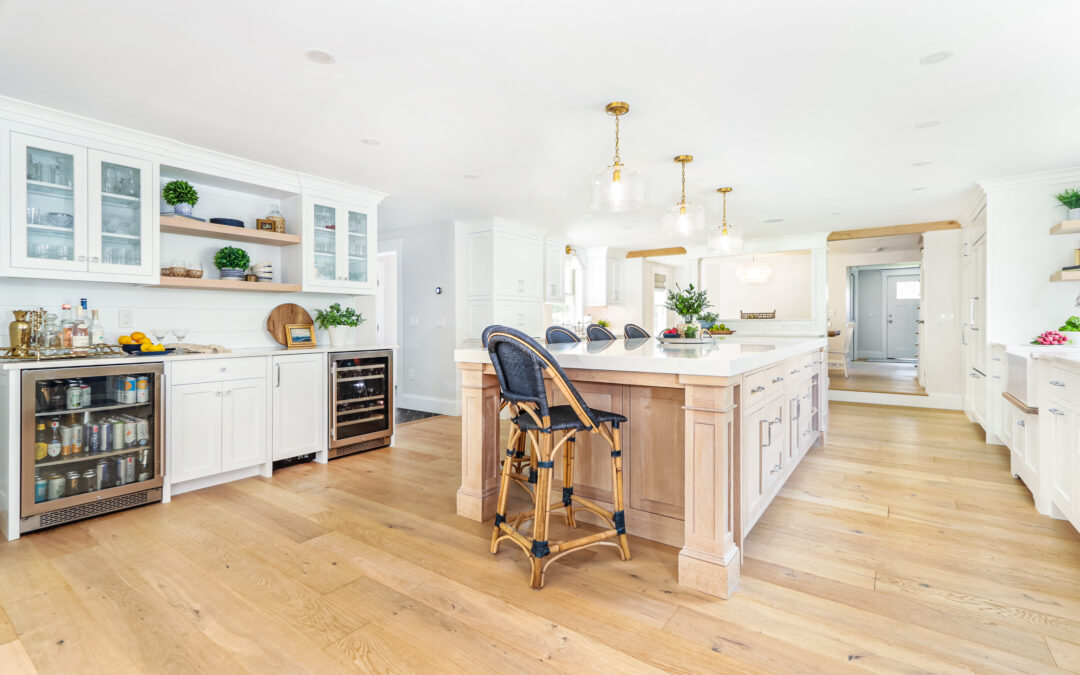
There’s a reason some kitchens feel effortless to cook in and others feel like an obstacle course. It usually has nothing to do with how expensive the finishes are or how much square footage you have. It comes down to one thing: kitchen work zones.
The concept is simple. Rather than scattering your tools and appliances randomly across the kitchen, you cluster related items together around the tasks they support. The result is a space that thinks the way you do… where everything you need for a given job is right where you need it, and the path from one task to the next flows without backtracking.
Here’s how to think through each zone, what belongs in it, and how to arrange them so your kitchen flows instead of fights you.
The Zones

The Prep Zone
Almost every meal begins here. The prep zone is where raw ingredients become something ready to cook… they are washed, chopped, portioned, and organized. It needs to be the most spacious, most thoughtfully positioned zone in your kitchen.
The non-negotiables are counter space (generous, uninterrupted counter space), a sink, and immediate access to your trash or compost. That triangle: surface, water, waste is the engine of meal prep. Having to walk across the kitchen with wet lettuce or carry vegetable scraps past someone at the stove is the kind of friction that makes cooking feel harder than it should.
Think about what you do every single time you cook: you pull out a cutting board, grab something from the fridge, rinse it at the sink, and start breaking it down. Position your prep zone so that sequence flows without backtracking. Ideally, it sits between your refrigerator and your cooking zone, so food moves in one natural direction from storage to prep to heat.
Keep your most-used prep tools (cutting boards, knives, vegetable peeler, kitchen shears) within arm’s reach of this zone. A knife block or magnetic strip on the wall right here is far more useful than beautiful knives stored across the kitchen in a pretty block no one ever moves.
The Cooking Zone
The cooking zone is the most intense real estate in your kitchen. It’s built around your range and oven, and it should be treated like a cockpit: everything a cook needs mid-cook should be within reach without stepping away from the stove.
That means spices and oils live here, not across the kitchen. Pot holders, tongs, spatulas, and wooden spoons belong in a drawer or crock right next to the range. Pots and pans should live in a cabinet directly below or beside the cooktop not in a cabinet two doors down. Every extra step you take while something is on the heat is a risk.
Landing space matters enormously here. You need counter on at least one side of the range, ideally both, to set down hot pans, staging bowls, and lids. If your range sits in a corner or against a wall with no adjacent surface, that’s one of the most consequential things you can change.
The cooking zone and the prep zone should be neighbors, with natural flow between them. You don’t want to be carrying a heavy pot of pasta water past multiple zones before it reaches the burner.

The Baking Zone
Baking is methodical. It requires measuring, mixing, and a particular kind of attention that rewards having everything organized before you start. That’s why dedicated bakers often insist on their own corner of the kitchen… a place where nothing gets moved, nothing gets borrowed, and everything stays where you left it.
This zone works best with a dedicated stretch of counter, ideally a section that’s slightly lower than standard height if you spend long stretches kneading or rolling dough, since standard counter height can strain your shoulders over time. If you have a KitchenAid or stand mixer, this is its permanent home. Don’t put it in a cabinet. If it lives in a cabinet, it won’t get used. (Unless its a custom KitchenAid cabinet like in our clients kitchen above!)
The measuring cups, measuring spoons, mixing bowls, bench scraper, and rolling pin all belong in this zone. A deep drawer nearby for baking tools and a cabinet stocked with flour, sugar, baking powder, and your other dry staples (or proximity to the pantry) makes this zone functional without requiring constant trips across the kitchen.
If your kitchen can support it, place your baking zone near the oven for obvious reasons: the dough goes in the mixer, gets shaped on this counter, and then travels the shortest possible distance to the oven.
The Cleaning Zone
The cleaning zone is often treated as an afterthought, which is ironic given how much time we spend there. This is where dishes are rinsed, loaded, washed, dried, and returned to storage and if those tasks aren’t arranged thoughtfully, cleanup becomes the part of cooking everyone dreads most.
The foundation is the primary sink and dishwasher, positioned so that the dishwasher door, when open, doesn’t block the kitchen’s main traffic path. That’s a detail that sounds minor but becomes maddening every single day if it’s wrong.
The cleaning zone should sit near, or share a wall with, your dish storage: the cabinets where plates, glasses, and bowls live. The idea is that a dish goes from dirty (sink) to clean (dishwasher or drying rack) to stored (cabinet overhead or nearby) without traveling the full length of the kitchen at any stage. Short loops mean less time cleaning up.
Think about how your dishes flow. If your glassware lives on the opposite side of the kitchen from your dishwasher, you’re adding dozens of small, tedious trips to every cleanup. Reorganizing dish storage to cluster around the cleaning zone is often the simplest change with the most immediate impact on how a kitchen feels to live in.

The Coffee & Bar Zone
This is the zone that’s often missing from traditional kitchen design advice and it may be the one that has the biggest impact on daily life. Someone in your household makes coffee every single morning. And if making that cup requires navigating through the prep zone, past the cooking zone, and around whoever is packing lunches, it’s going to create friction before the day even begins.
The coffee and bar zone works best when it can be accessed independently of the kitchen’s main workflow. That might mean positioning it near the edge of the kitchen, adjacent to a doorway, or along a wall that runs parallel to but separate from the primary work path. The goal is that someone can make an espresso or pour a glass of wine without cutting through the active cooking space.
For the coffee side: the machine, grinder, mugs, and supplies all live together. Water access is important here… either from the main sink nearby or, in more built-out kitchens, a dedicated prep sink just for this zone. (A small secondary sink near your coffee station is a small investment that pays surprising dividends.)
For a bar component, think about what you actually use. A beverage refrigerator or fridge drawers under the counter keep wine and mixers cold and accessible without opening the main refrigerator. Barware, a cocktail shaker, a small cutting board for garnishes… all of it can live right here. If you entertain, this setup means guests can serve themselves at the bar without ever entering the working kitchen.
The Drop Zone
Every kitchen accumulates a layer of life. Keys. Mail. Phone chargers. Permission slips. A stray pen. Headphones someone left on the counter. The drop zone is the honest acknowledgment that this is going to happen and the choice to give it a designated, contained home instead of letting it colonize the prep counter.
A good drop zone typically lives at the entry point of the kitchen, near a doorway that connects to the garage, mudroom, or front entry. It has a junk drawer that’s organized enough to actually find things in. It has a charging station (a power strip inside a drawer or a dedicated outlet with a cable cutout) so phones and devices have a place to live overnight that isn’t the kitchen table.
Designed well, the drop zone actually makes the rest of the kitchen calmer. It absorbs the ambient clutter of daily life so the work surfaces stay clear.
Making Your Kitchen Work Zones Flow Together
Defining zones is the first step. The second is thinking about how they connect… the traffic between them, and whether that flow creates harmony or conflict.
Map your own movement. Think about what you physically do from the moment you start cooking dinner to the moment the kitchen is clean. Where do you go first? What do you reach for? Where do you stand when you’re waiting for something to come to a boil? If you trace that path honestly, the friction points become obvious.
The general principle is that high-traffic zones should be accessible without cutting through active work zones. Your cleaning zone and your coffee zone both see constant use from people who aren’t necessarily cooking, they should have clear paths that don’t require weaving around whoever’s at the stove.
Think about parallel workflows, too. In many households, two people are in the kitchen at once, often doing different things. Prep and cooking naturally work in sequence; coffee and cleanup can happen simultaneously if the zones are laid out right. The goal is a kitchen where two people can move around each other without choreography.
A secondary sink is one of the highest-value upgrades in a busy kitchen. Whether it lives near the bar zone, near the baking zone, or on an island, a second water source almost doubles the kitchen’s capacity to run simultaneous tasks. If your kitchen tends to have bottlenecks, that’s often where to look first.
Finally, don’t redesign everything from scratch just to implement kitchen work zones. In most kitchens, a meaningful shift can happen through reorganization alone… moving the mugs next to the coffee maker, relocating dish storage next to the dishwasher, giving the charging cables a proper drawer. Zones are a mindset as much as a floorplan.
Start by identifying your biggest daily friction point. Fix that one thing. Then look at the next one. Over time, the zones take shape, and the kitchen starts to feel like it was designed for the life you’re actually living in it.
Recent Comments